Main page › Fabrication process
Fabrication process
Framers are fast and efficient with the basics, but throw in some complex curves and the job slows to a crawl. Complex components hold up the whole job while framers spend hours with a jigsaw and grinder, piling on hot mud and sanding it into shape. That is what moves these components off the site.
For architects
The unique architectural elements you design come to life the way you envisioned them. You can bring finished designs, or work from the earliest stages so that layout, structure and finish are resolved before anything is cut.
For builders
There is no time or budget for surprises on the job. When complex components show up on the plans, they need to be done right and they must not hold up the rest of the work.
Faster than traditional framing
Framers keep doing what they do best while the complex parts are completed off-site in a fraction of the time. A framer can simply leave a hole for the complex part and continue working. The entire assembly for a prefabricated part can often be wired, have windows installed, and have the exterior trimmed, sided, insulated and even drywalled before it is installed into the existing framing.
On average a part that would normally take multiple people two to three weeks to build on-site is installed in three to five hours.
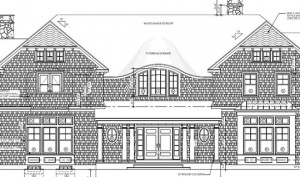
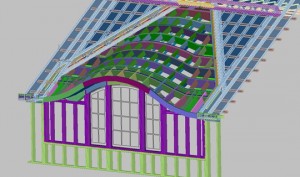
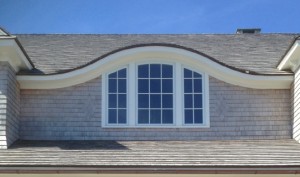
Precision instead of jigsaws and grinders
Building complex components on the job site cannot match the precision of digital CNC technology. Complex projects built by hand often mean hours with a jigsaw, grinder and straightedge, shaving here and adding there to smooth out intersecting planes. The cut on a CNC machine is exact, so there are no lumps and no hours spent sanding the part back into shape or covering it with plaster.
Some of these elements require complex mathematics and layout procedures. The older method was a carpenter taking up an entire room, chalking lines on the floor, swinging arcs with homemade plywood trammels and then jigsawing parts for hours on end.
How the assemblies are engineered
Structures are engineered in the same manner as a torsion box or an airplane wing. The result is a significantly lighter assembly with a much higher strength-to-weight ratio, which allows less material to build a very strong structure. The material used is fully engineered, composed of fast-growing and lesser grade stock with a smaller environmental footprint, and it allows greater insulation with less thermal break area.
You receive flat-shipped parts, sub-assemblies or complete structures as appropriate, along with assembly drawings that are straightforward to follow.
Categories: Custom assemblies