Main page › Component catalogue › Pent roof brackets
Pent roof brackets
Specification
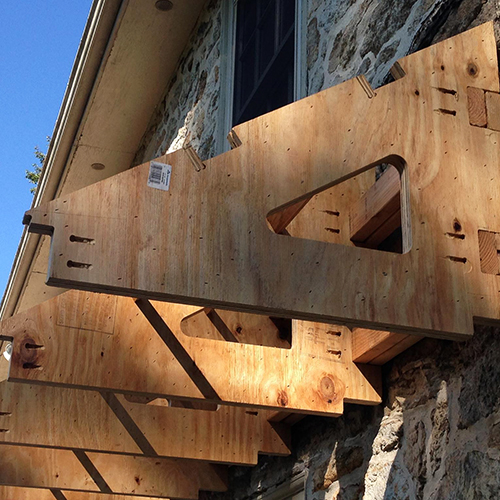
CNC-cut pent roof brackets in straight or concave profiles make framing this detail fast and laser-straight. Built-in spacing and fascia registration notches reduce overall installation time by 50% or more. The brackets are strong and CNC precise.
Recorded build
The pent roof on a historic house in Gap, PA used doubled 3/4″ plywood trusses cut on a Busellato Jet. CNC-cut forms are identical, holding tolerances far better than is possible on site, and the built-in registration notches kept the fascia line straight through the install.
Return to component categories
Categories: Pent roof brackets